Leave a Message

Thank you for your message. I will be in touch with you shortly.

810 Brazos Drive
810 Brazos Drive
810 Brazos Drive
810 Brazos Drive
810 Brazos Drive
810 Brazos Drive
810 Brazos Drive
810 Brazos Drive
810 Brazos Drive
810 Brazos Drive
810 Brazos Drive
810 Brazos Drive
810 Brazos Drive
810 Brazos Drive
810 Brazos Drive
810 Brazos Drive
810 Brazos Drive
810 Brazos Drive
810 Brazos Drive
810 Brazos Drive
810 Brazos Drive
810 Brazos Drive
810 Brazos Drive
810 Brazos Drive
810 Brazos Drive
810 Brazos Drive
810 Brazos Drive
810 Brazos Drive
810 Brazos Drive
810 Brazos Drive
810 Brazos Drive
810 Brazos Drive
810 Brazos Drive
810 Brazos Drive
810 Brazos Drive
810 Brazos Drive
810 Brazos Drive
810 Brazos Drive
810 Brazos Drive
810 Brazos Drive
SEE ALL PHOTOS
810 Brazos Drive
810 Brazos Drive
810 Brazos Drive
810 Brazos Drive
810 Brazos Drive
810 Brazos Drive
810 Brazos Drive
810 Brazos Drive
810 Brazos Drive
810 Brazos Drive
810 Brazos Drive
810 Brazos Drive
810 Brazos Drive
810 Brazos Drive
810 Brazos Drive
810 Brazos Drive
810 Brazos Drive
810 Brazos Drive
810 Brazos Drive
810 Brazos Drive
810 Brazos Drive
810 Brazos Drive
810 Brazos Drive
810 Brazos Drive
810 Brazos Drive
810 Brazos Drive
810 Brazos Drive
810 Brazos Drive
810 Brazos Drive
810 Brazos Drive
810 Brazos Drive
810 Brazos Drive
810 Brazos Drive
810 Brazos Drive
810 Brazos Drive
810 Brazos Drive
810 Brazos Drive
810 Brazos Drive
810 Brazos Drive
810 Brazos Drive
Sold

810 Brazos Drive

810 Brazos Drive, Southlake, TX 76092

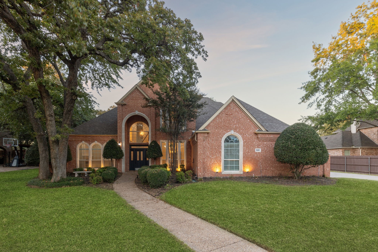
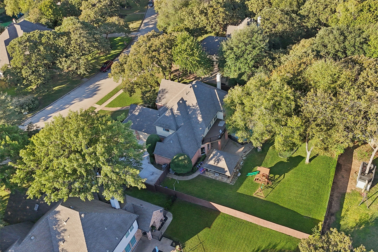
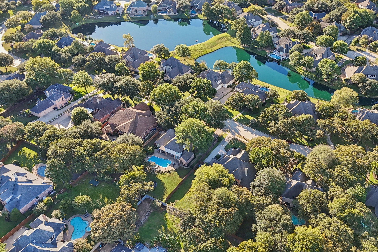
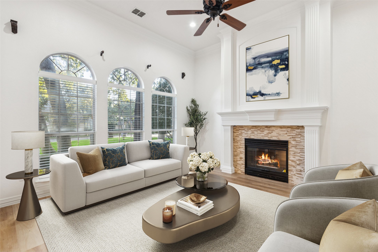
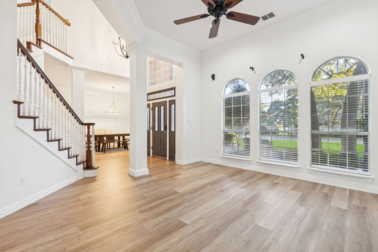
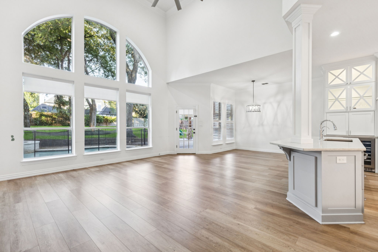
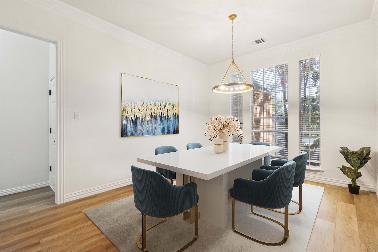
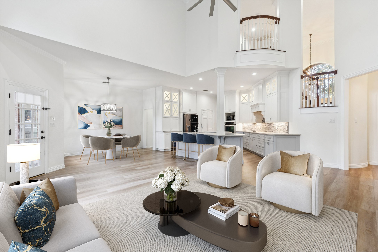
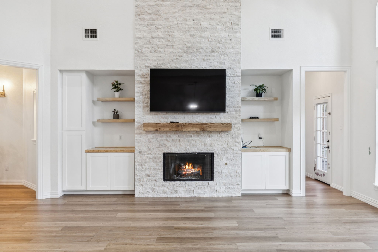
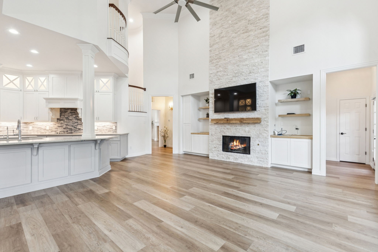
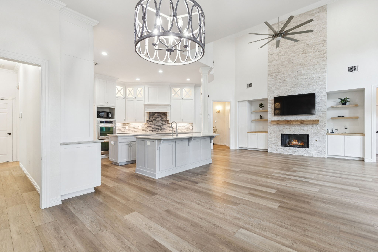
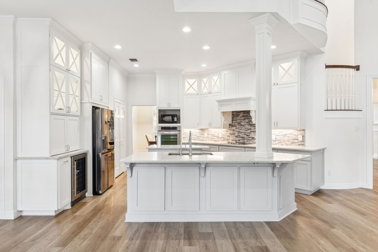
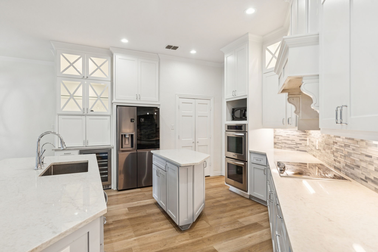
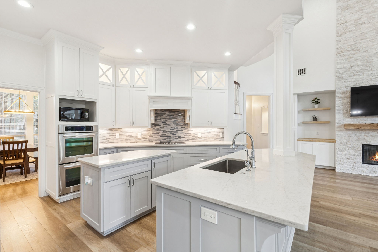
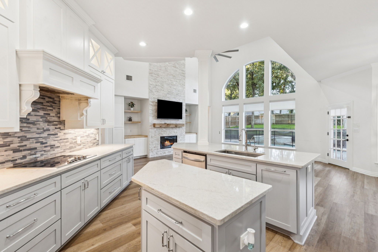
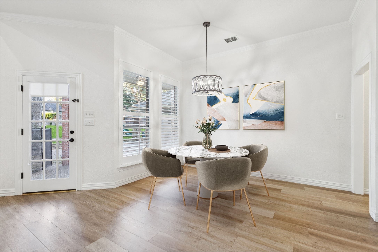
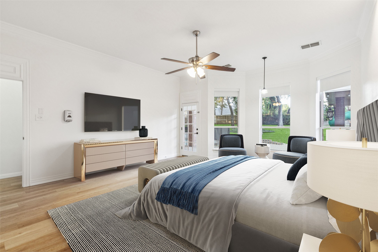
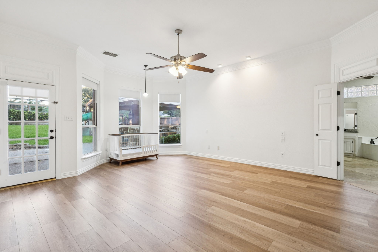
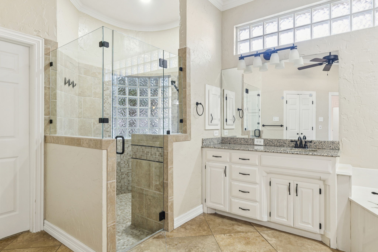
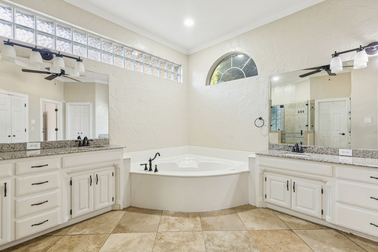
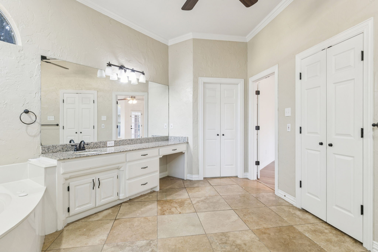
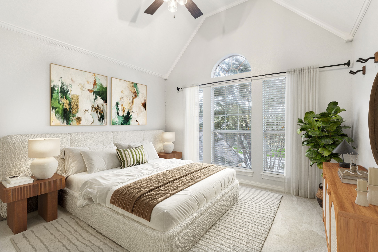
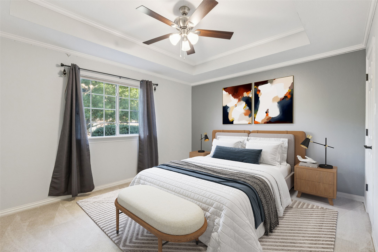
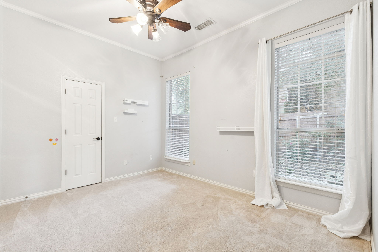
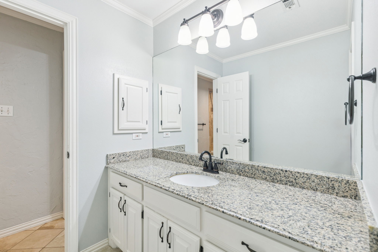
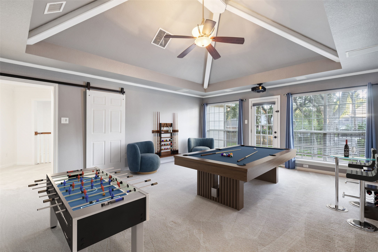
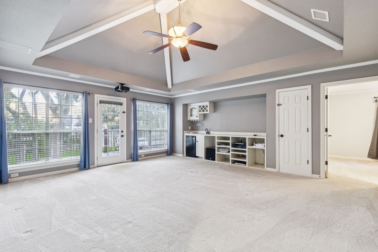
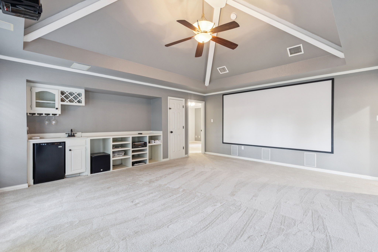
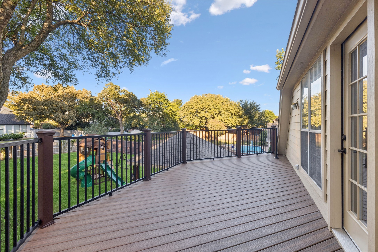
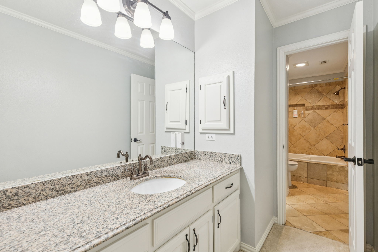
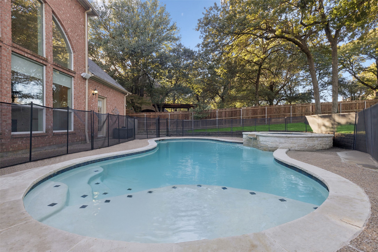
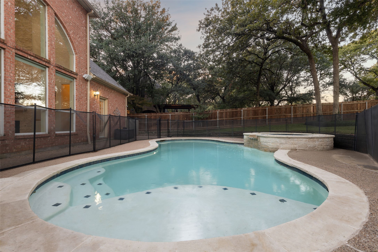
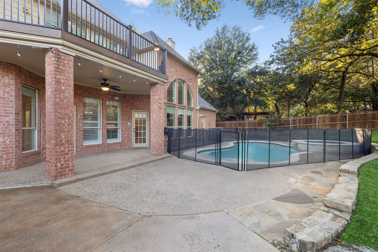
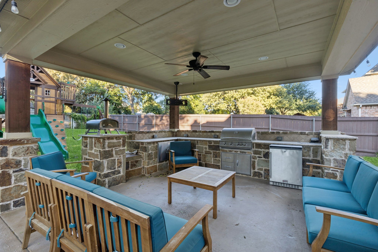
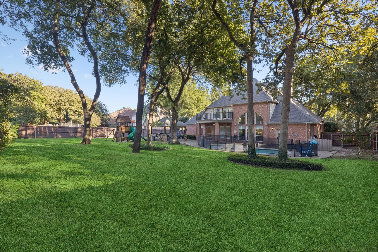
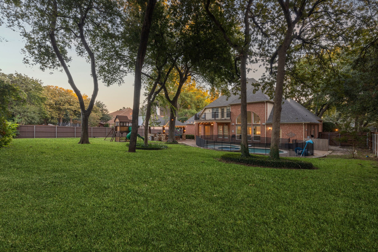
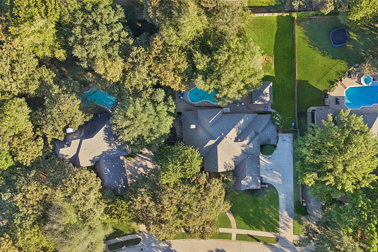
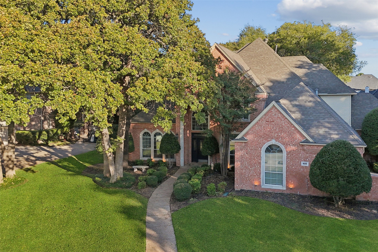
Experience timeless elegance and refined comfort in this beautifully maintained residence nestled in the highly sought-after South Ridge Lakes community. Perfectly positioned on nearly half an acre, this exquisite 4-bedroom home offers the ultimate Southlake lifestyle within the award-winning Carroll ISD. From the moment you step through the grand entry with its soaring ceilings, you're greeted by a formal living room anchored by a warm fireplace and framed by three sets of double windows that flood the space with natural light. The heart of the home is the expansive open-concept family room, kitchen, and breakfast area, a seamless space designed for entertaining. The family room showcases a striking floor-to-ceiling stone fireplace, while the chef's kitchen impresses with dual islands, one ideal for prep, the other a wraparound bar perfect for gatherings. Enjoy top-tier stainless steel appliances, double ovens, an electric cooktop, and abundant cabinetry for effortless culinary experiences. Retreat to the luxurious primary suite, featuring a serene sitting area with bay windows and a spa-inspired ensuite bath with dual vanities, a jetted soaking tub, separate shower, and a massive walk-in closet. A secondary downstairs bedroom provides flexibility for guests or multigenerational living. Upstairs, the spacious game room with a built-in wet bar and a private balcony overlooking the backyard sets the stage for entertaining, while two additional bedrooms offer comfort and privacy for family or guests. Step outside to your personal oasis, an expansive backyard featuring a sparkling fenced pool, lush landscaping, mature trees, and a full outdoor living center complete with a built-in grill. Whether hosting summer soirees or enjoying quiet evenings poolside, this outdoor retreat is designed for relaxation and connection.

4
beds

3
baths

3,766 Sq.Ft. LIVING AREA

0.46 Acres lot

Marlene Treviño

Marlene Treviño

Features & Amenities

Interior

  • total bedrooms4
  • Total bathrooms3
  • full bathrooms3
  • Flooring Carpet, Luxury Vinyl Plank, Tile, Travertine, Wood
  • Fireplace Decorative, Family Room, Gas, Gas Log, Gas Starter, Living Room, Stone, Wood Burning
  • APPLIANCES Convection Oven, Double Oven, Dishwasher, Electric Cooktop, Disposal, Gas Water Heater, Microwave, Vented Exhaust Fan, Wine Cooler
  • other interior Features Built-in Features, Chandelier, Decorative/Designer Lighting Fixtures, Double Vanity, Eat-in Kitchen, High Speed Internet, Kitchen Island, Open Floorplan, Pantry, Cable TV, Vaulted Ceiling(s), Walk-In Closet(s), Wired for Sound

Area & Lot

  • Status Sold
  • Date Sold March 24, 2026
  • Living Area3,766 Sq.Ft.
  • Lot Area0.46 Acres
  • MLS® ID21146373
  • TypeResidential
  • YEAR BUILT1994
  • NeighborhoodSouthlake
  • Architecture StylesTraditional, Detached
  • Elementary SchoolDurham
  • Middle SchoolCarroll
  • High SchoolCarroll
  • School DistrictCarroll ISD

Exterior

  • STORIES2
  • Garage Space3.0
  • water SourcePublic
  • utilitiesElectricity Available, Electricity Connected, Natural Gas Available, Phone Available, Sewer Available, Separate Meters, Underground Utilities, Water Available, Cable Available
  • PoolFenced, Gunite, In Ground, Outdoor Pool, Pool, Private, Pool Sweep, Pool/Spa Combo
  • roofComposition, Shingle
  • lot featuresBack Yard, Interior Lot, Lawn, Landscaped, Many Trees, Subdivision, Sprinkler System
  • parkingConcrete, Covered, Door-Multi, Direct Access, Door-Single, Driveway, Enclosed, Garage, Garage Door Opener, Inside Entrance, Kitchen Level, Lighted, Private, Garage Faces Side, Side By Side, Storage
  • HEAT TYPECentral, Fireplace(s), Natural Gas, Zoned
  • AIR CONDITIONINGCentral Air, Ceiling Fan(s), Electric, Zoned
  • sewerPublic Sewer
  • SubstructureSlab
  • security FeaturesPrewired, Security System, Carbon Monoxide Detector(s), Smoke Detector(s), Security Lights
  • other exterior FeaturesBuilt-in Barbecue, Balcony, Barbecue, Lighting, Outdoor Grill, Outdoor Kitchen, Outdoor Living Area, Private Yard, Rain Gutters

Financial

  • Price Upon Request
View Virtual Tour

Southlake

Explore

Local knowledge. Personal service.

Whether you are a first-time buyer, a seasoned investor, or somewhere in between, I bring the market knowledge and personal attention that make all the difference.

Follow Me on Instagram